
BEDS2
BATHS2 full
SQUARE FEET1,276
MLS#2032102
STATUSActive
PROPERTY TYPEResidential - Single Family
SCHOOLMilton
Listing Courtesy of:
Realty Executives Cooper Spransy
Agency Contact: ashleynelsonhomes@gmail.com

Property Description
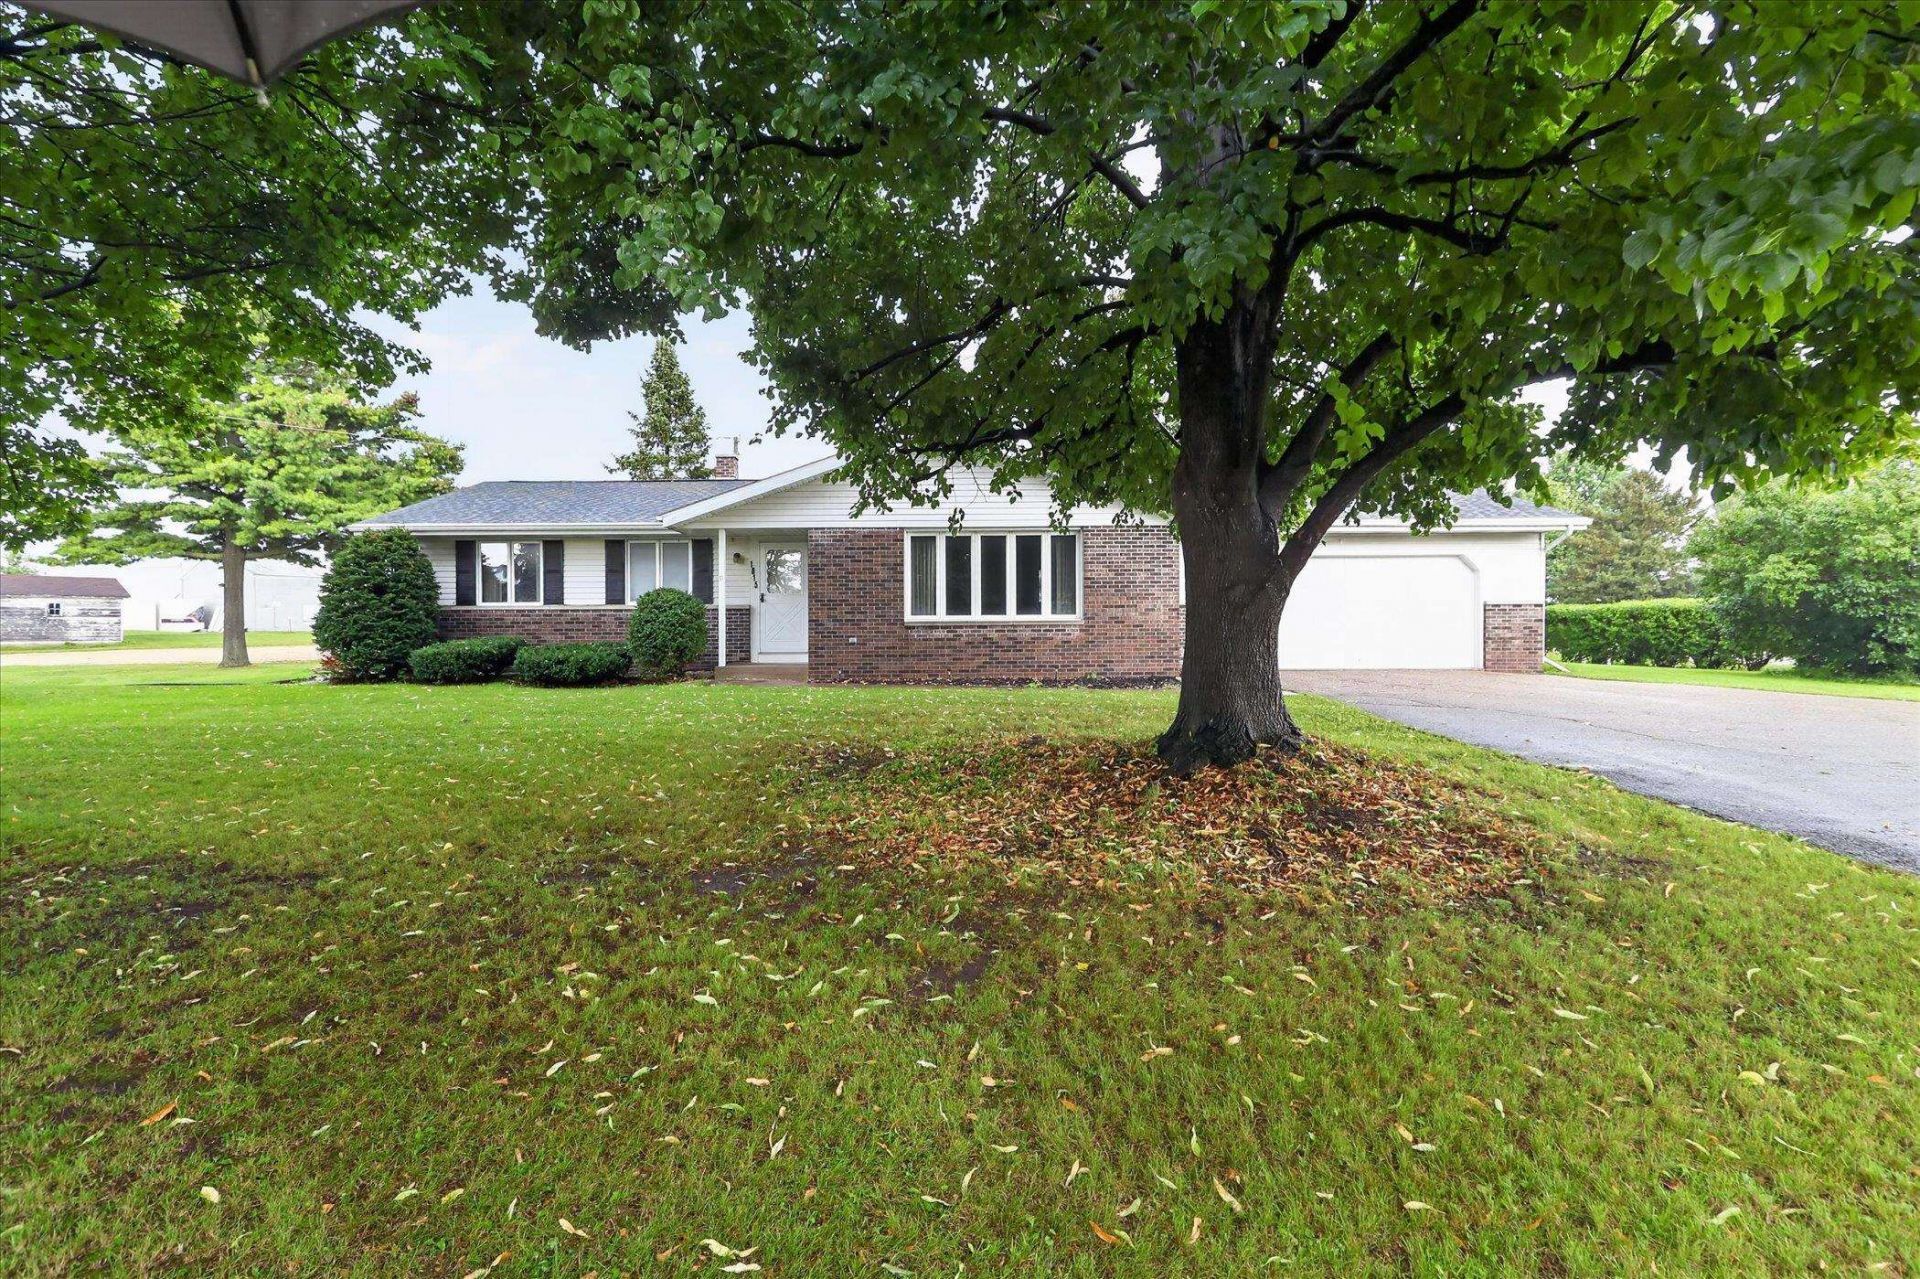
Opportunity knocks with this unique property package located on the edge of Milton's business park! This offering includes a 2-bedroom, 2-bathroom home on approximately .45 acres, along with the adjoining 1.45-acre commercial parcel at 534 Chicago St.- MLS # 2032103. Both parcels must be purchased together, creating an excellent opportunity for a small business owner seeking a convenient combination of home, workspace, storage, and equipment parking. The commercial parcel features a 40' x 72' pole building, providing substantial space for equipment, vehicles, storage, or business-related needs. The home offers a practical layout with two bedrooms and two full bathrooms. Recent updates include the roof and some windows. The property is being sold as-is. Please note that the tax information provided applies to the residential parcel only.
Property Features
Property Type: Residential - Single Family
Fuel Type: Natural gas
Garage: 2 car attached
Lot Size:
Stories: 1.0
Taxes: $4,508
Year Built: 1985
Amenities
Aluminum/Steel
Brick
Feature Descriptions
Days on Site: 2
Exterior: Aluminum/Steel, Brick
Garage: 2 car, Attached, Opener
Heating/Cooling: Forced air, Central air
Water/Waste: Municipal sewer, Municipal water
Room Sizes
Primary Bedroom: 15x11 Level M
Bedroom 2: 12x10 Level M
Kitchen: 13x11 Level M
Living/Great Room: 19x14 Level M
Local Schools
High School: Milton
Middle School: Milton
Elementary School: East
School District: Milton
Listed By / Shown By
Listed By
Agency Name: Realty Executives Cooper Spransy
Agency Contact: ashleynelsonhomes@gmail.com
Shown By
Agent Name: Dana Vlasnik
Agent Phone: (815) 494-7819
Agency Title: Dickerson & Nieman Realtors
Estimate Your Payment
Estimated Payment
$ 2,137.73 per month $1,557.90 Principal & Interest $375.67 Property Tax $204.17 Homeowner's InsuranceChange Payment Information
This information, provided by seller, listing broker, and other parties, may not have been verified.
Copyright © 2026 South Central Wisconsin MLS Corporation. All rights reserved
Privacy Policy / DMCA Notice / ADA Accessibility


This site is hosted, designed and copyright
© 1994 - 2026 by
Delta Media Group, Inc. -- Patent Pending --
1015 E High Street | MLS# 2032102
This single family home located at 1015 E High Street, Milton, WI 53563 is currently listed for sale with an asking price of $700,000. This property was built in 1985 and has 2 bedrooms and 2 full baths with 1276 sq. ft. E High Street is located within the Milton school district. Search Milton real estate on danavlasnik.dickersonnieman.com today.