
BEDS4
BATHS2 full
SQUARE FEET1,680
MLS#2032119
STATUSActive
PROPERTY TYPEResidential - Single Family
SCHOOLBeloit
Listing Courtesy of:
Century 21 Affiliated
Agency Contact: Pref: 608-751-9799

Property Description
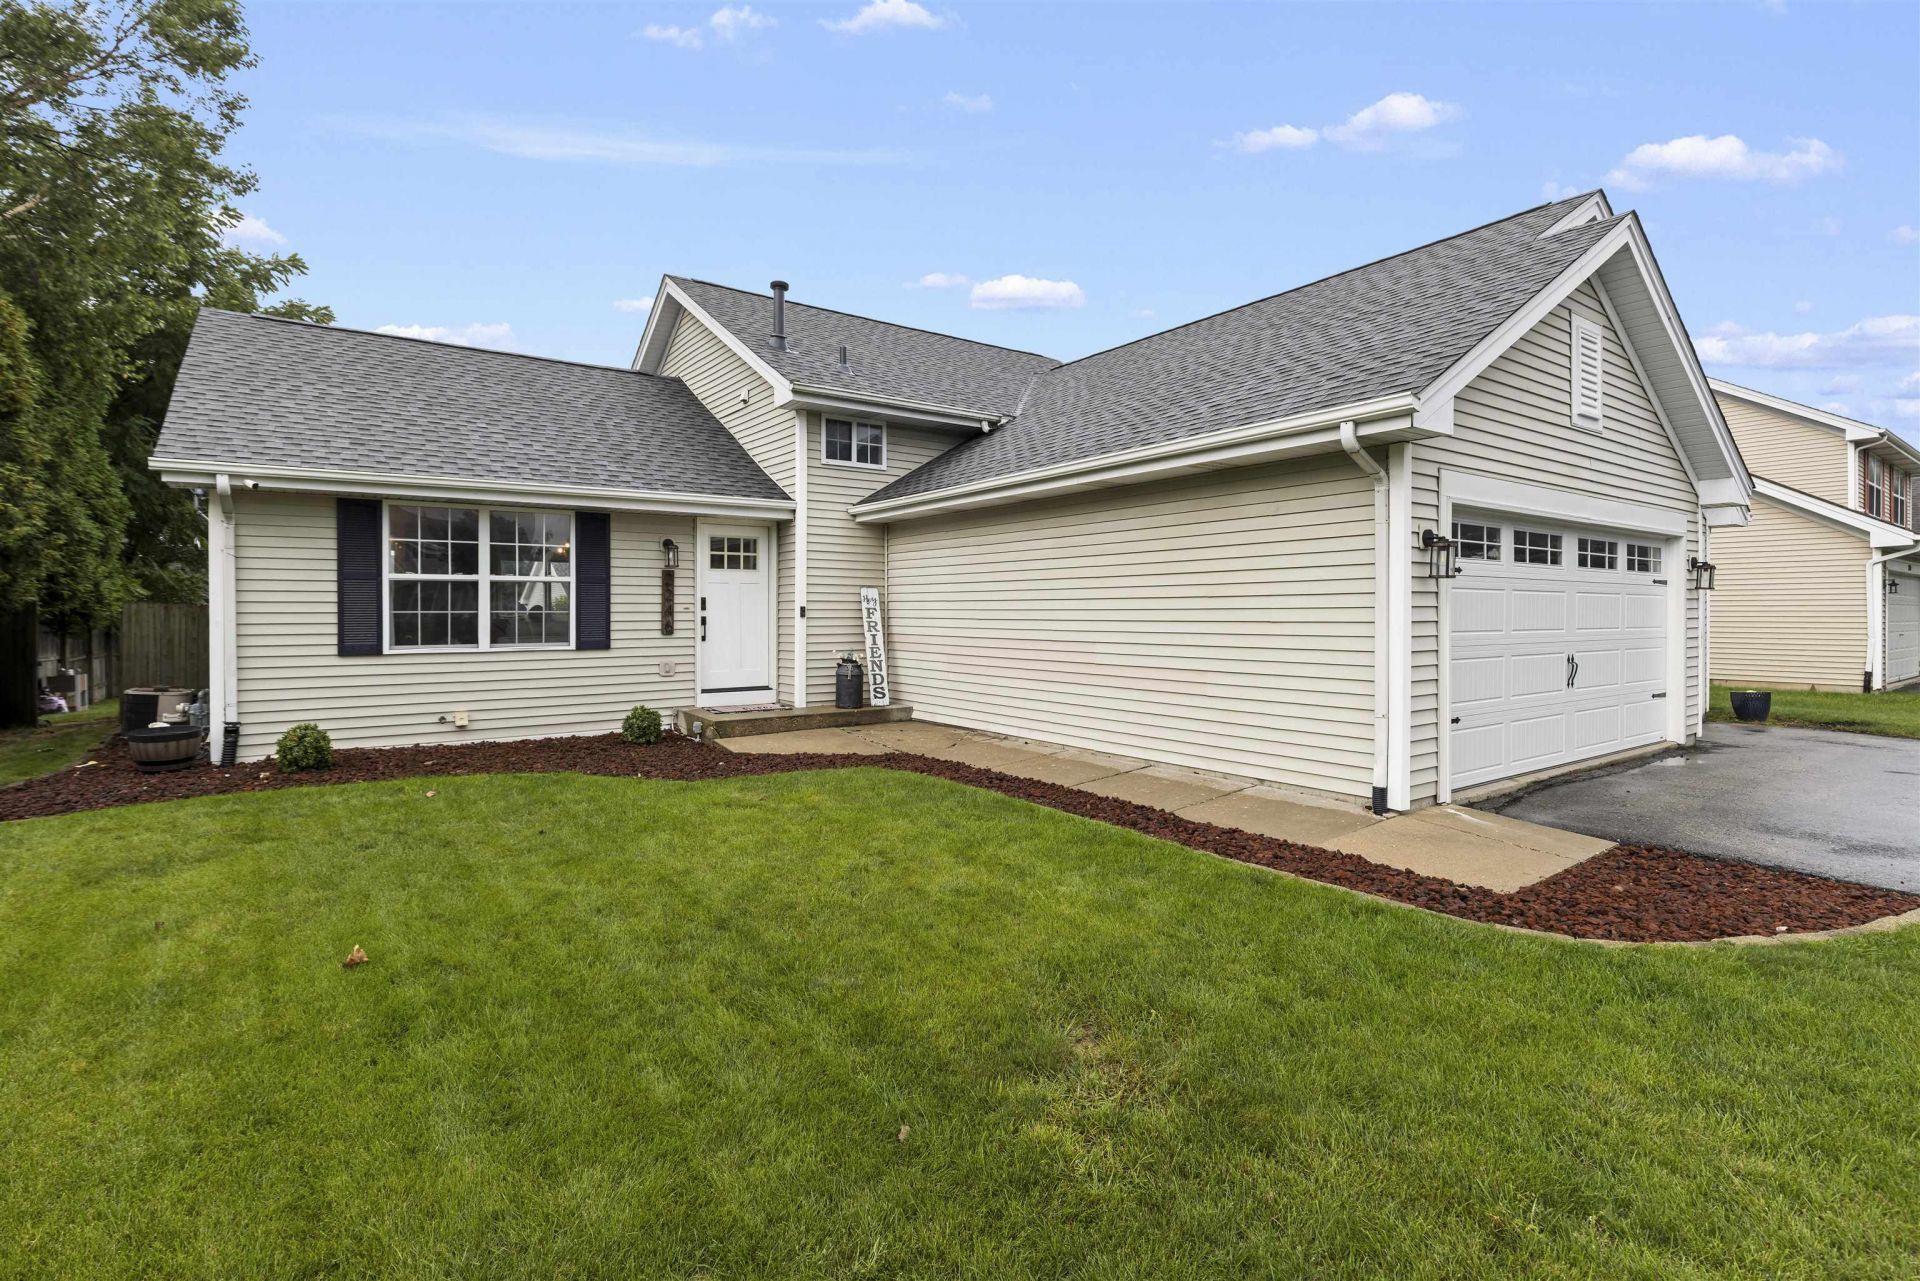
Welcome to this beautifully maintained 4-bedroom, 2-bath home! Featuring an updated kitchen with modern finishes and plenty of space for everyday living and entertaining. The lower level offers additional bedroom & living space complete with a convenient wet bar. Outside, the backyard is truly an extension of the home. Enjoy the composite deck overlooking an amazingly well-maintained, fully fenced yard with a fire pit, creating the perfect setting for gatherings, relaxing evenings, and entertaining. The heated 3-car garage provides plenty of room for vehicles, toys, storage, and hobbies. From the thoughtfully updated interior to the meticulously cared-for exterior & 1 year old roof, this home is move-in ready and offers the space, amenities, and outdoor living you've been looking for. Don't miss your opportunity!
Property Features
Property Type: Residential - Single Family
Fenced: Yes
Fuel Type: Natural gas
Garage: 3 car attached
Lot Size:
Taxes: $4,717
Year Built: 2000
Amenities
Vinyl
Feature Descriptions
Days on Site: 1
Exterior: Vinyl
Garage: 3 car, Attached, Heated
Heating/Cooling: Forced air, Central air
Water/Waste: Municipal sewer, Municipal water
Room Sizes
Primary Bedroom: 13x10 Level U
Bedroom 2: 11x10 Level U
Bedroom 3: 11x10 Level U
Bedroom 4: 12x10 Level L
Dining Room: 8x8 Level L
Family Room: 22x12 Level L
Kitchen: 12x10 Level M
Living/Great Room: 18x10 Level M
Local Schools
High School: Memorial
School District: Beloit
Listed By / Shown By
Listed By
Agency Name: Century 21 Affiliated
Agency Contact: Pref: 608-751-9799
Shown By
Agent Name: Dana Vlasnik
Agent Phone: (815) 494-7819
Agency Title: Dickerson & Nieman Realtors
Estimate Your Payment
Estimated Payment
$ 1,221.25 per month $732.21 Principal & Interest $393.08 Property Tax $95.96 Homeowner's InsuranceChange Payment Information
This information, provided by seller, listing broker, and other parties, may not have been verified.
Copyright © 2026 South Central Wisconsin MLS Corporation. All rights reserved
Privacy Policy / DMCA Notice / ADA Accessibility


This site is hosted, designed and copyright
© 1994 - 2026 by
Delta Media Group, Inc. -- Patent Pending --
2246 Tumbleweed Lane | MLS# 2032119
This single family home located at 2246 Tumbleweed Lane, Beloit, WI 53511 is currently listed for sale with an asking price of $329,000. This property was built in 2000 and has 4 bedrooms and 2 full baths with 1680 sq. ft. Tumbleweed Lane is located within the Beloit school district. Search Beloit real estate on danavlasnik.dickersonnieman.com today.