
BEDS5
BATHS3 full 1 partial
SQUARE FEET3,528
MLS#12731310
STATUSNew
PROPERTY TYPEResidential - Single Family
SCHOOLDistrict 1611
Property Description
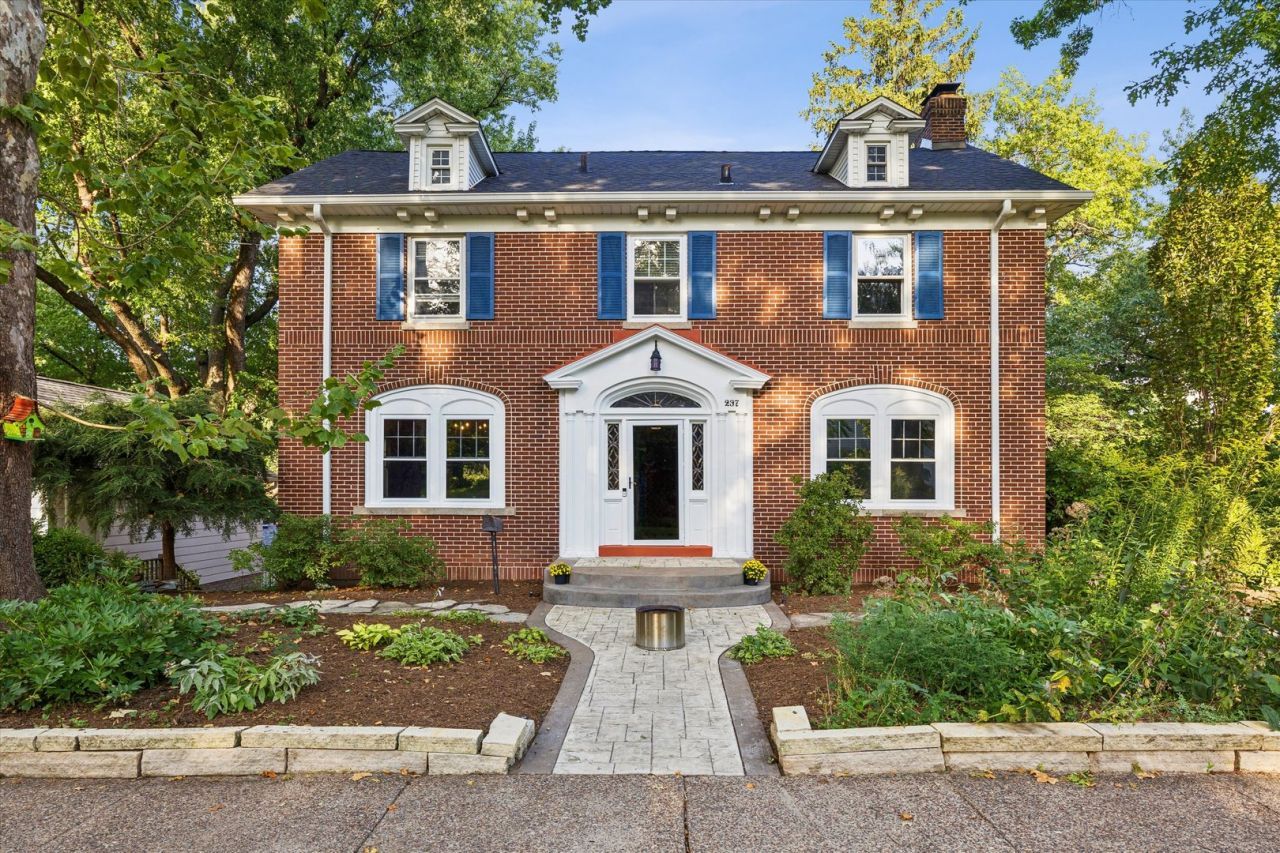
Welcome to 237 Ridgewood Ave, a timeless 1928 brick Colonial nestled in one of Davenport's most beautiful neighborhoods. Over 3,100 above-grade square feet (plus a finished walk-out basement), this 5-bedroom, 3.5-bath residence seamlessly bridges historic charm and high-end modern convenience. The main level welcomes you with refinished hardwood flooring and exquisite period millwork throughout. The living room features built-in bookcases and a stately fireplace, perfectly accented by a dedicated sitting room and a bright, heated 4-season sunroom-ideal for year-round morning coffee or evening relaxation. The heart of the home is a spacious kitchen with granite countertops. All this space will come in handy if you are interested in hosting gatherings in the adjacent formal dining room. The second level boasts four spacious bedrooms, including an impressive primary suite featuring a 12x7 walk-in closet and a full bath with large tiled shower and double-sink vanity. Head down to the versatile lower level to discover a daylight walk-out basement featuring a large recreation room, mudroom, laundry, and a flexible 5th bedroom finished with luxury vinyl planking-ideal for guests, an in-law suite, or a private home office. Other perks include an outdoor covered patio, an invisible fence system for your pets, dual zone central air conditioning, whole house fan, and an EV charging station at the 2 car garage.
Property Features
Property Type: Residential - Single Family
Basement: Yes
Basement: Partially Finished, Exterior Entry, Egress Window, Rec/Family Area, Sleeping Area, Storage Space, Walk-Up Access, Daylight, Full, Walk-Out Access
Cooling: Central Air, Zoned
Fireplaces: 1
Garage: 2
Heating: Natural Gas
Home Style: Colonial
Lot Size: 0.26 Acres
Roof Type: Asphalt
Taxes: $9,445
Year Built: 1928
Amenities
Walk-In Closet(s)
Bookcases
Historic/Period Mlwk
Granite Counters
Separate Dining Room
Feature Descriptions
Additional rooms: Bedroom 5,Foyer, Heated Sun Room, Sitting Room, Walk In Closet, Attic, Recreation Room, Mud Room, Deck
Appliances: Microwave, Dishwasher, Refrigerator, Washer, Dryer, Gas Cooktop, Oven
Association Includes: None
Bath Features: Accessible Shower, Double Sink, Soaking Tub
Dining Room: Separate
Exterior: Brick
Fireplace Location(s): Living Room
Lot: Mature Trees, Backs to Trees/Woods, Sloped
Lot Dimensions: 141.5X81
Other Equipment: Ceiling Fan(s), Fan-Whole House
Parcel#: 0000000000E002207
Parking: Electric Vehicle Charging Station(s), Detached, Garage
Sewer: Public Sewer
Total Rooms: 12
Township: N/A
Water: Public
Room Sizes
Bedroom 5: 17X11
Foyer: 6X7
Heated Sun Room: 15X20
Sitting Room: 11X16
Walk In Closet: 12X7
Attic: 37X9
Recreation Room: 25X14
Mud Room: 9X11
Deck: 9X15
Bedroom 2: 15X14
Bedroom 3: 12X11
Bedroom 4: 11X15
Dining Room: 15X16
Kitchen: 15X19
Laundry: 26X14
Living Room: 26X15
Primary Bedroom: 22X15
Local Schools
High School: Central High School
Middle School: Sudlow Middle School
Elementary School: Mckinley Elementary School
School District: District 1611
Listed By / Shown By
Listed By
Agency Name: Ruhl&Ruhl REALTORS Moline
Agency Phone: 309-743-8000
Shown By
Agent Name: Dana Vlasnik
Agent Phone: (815) 494-7819
Agency Title: Dickerson & Nieman Realtors

Estimate Your Payment
Estimated Payment
$ 2,360.35 per month $1,390.98 Principal & Interest $787.08 Property Tax $182.29 Homeowner's InsuranceChange Payment Information

Member Participants (and their affiliated licensees, if applicable) shall indicate on their websites that IDX information is provided exclusively for consumers’ personal non-commercial use, that it may not be used for any purpose other than to identify prospective properties consumers may be interested in purchasing, that the data is deemed reliable but is not guaranteed by MLS GRID, and that the use of the MLS GRID Data may be subject to an end user license agreement prescribed by the Member Participant’s applicable MLS if any and as amended from time to time. MLS GRID may, at its discretion, require use of other disclaimers as necessary to protect Member Participant, and/or their MLS from liability.
Based on information submitted to the MLS GRID. All data is obtained from various sources and may not have been verified by broker or MLS GRID. Supplied Open House Information is subject to change without notice. All information should be independently reviewed and verified for accuracy. Properties may or may not be listed by the office/agent presenting the information.
Privacy Policy / DMCA Notice / ADA Accessibility


This site is hosted, designed and copyright
© 1994 - 2026 by
Delta Media Group, Inc. -- Patent Pending --
237 Ridgewood Avenue | MLS# 12731310
This single family home located at 237 Ridgewood Avenue , Davenport, IA 52803 is currently listed for sale with an asking price of $625,000. This property was built in 1928 and has 5 bedrooms and 3 full and 1 partial baths with 3528 sq. ft. Ridgewood Avenue is located within the District 1611 school district. Search Davenport real estate on danavlasnik.dickersonnieman.com today.