
BEDS3
BATHS2 full 1 partial
SQUARE FEET2,536
MLS#2032126
STATUSActive
PROPERTY TYPEResidential - Single Family
SCHOOLMilton
Listing Courtesy of:
Whitetail Properties Real Estate LLC
Agency Phone: 217-285-9000

Property Description
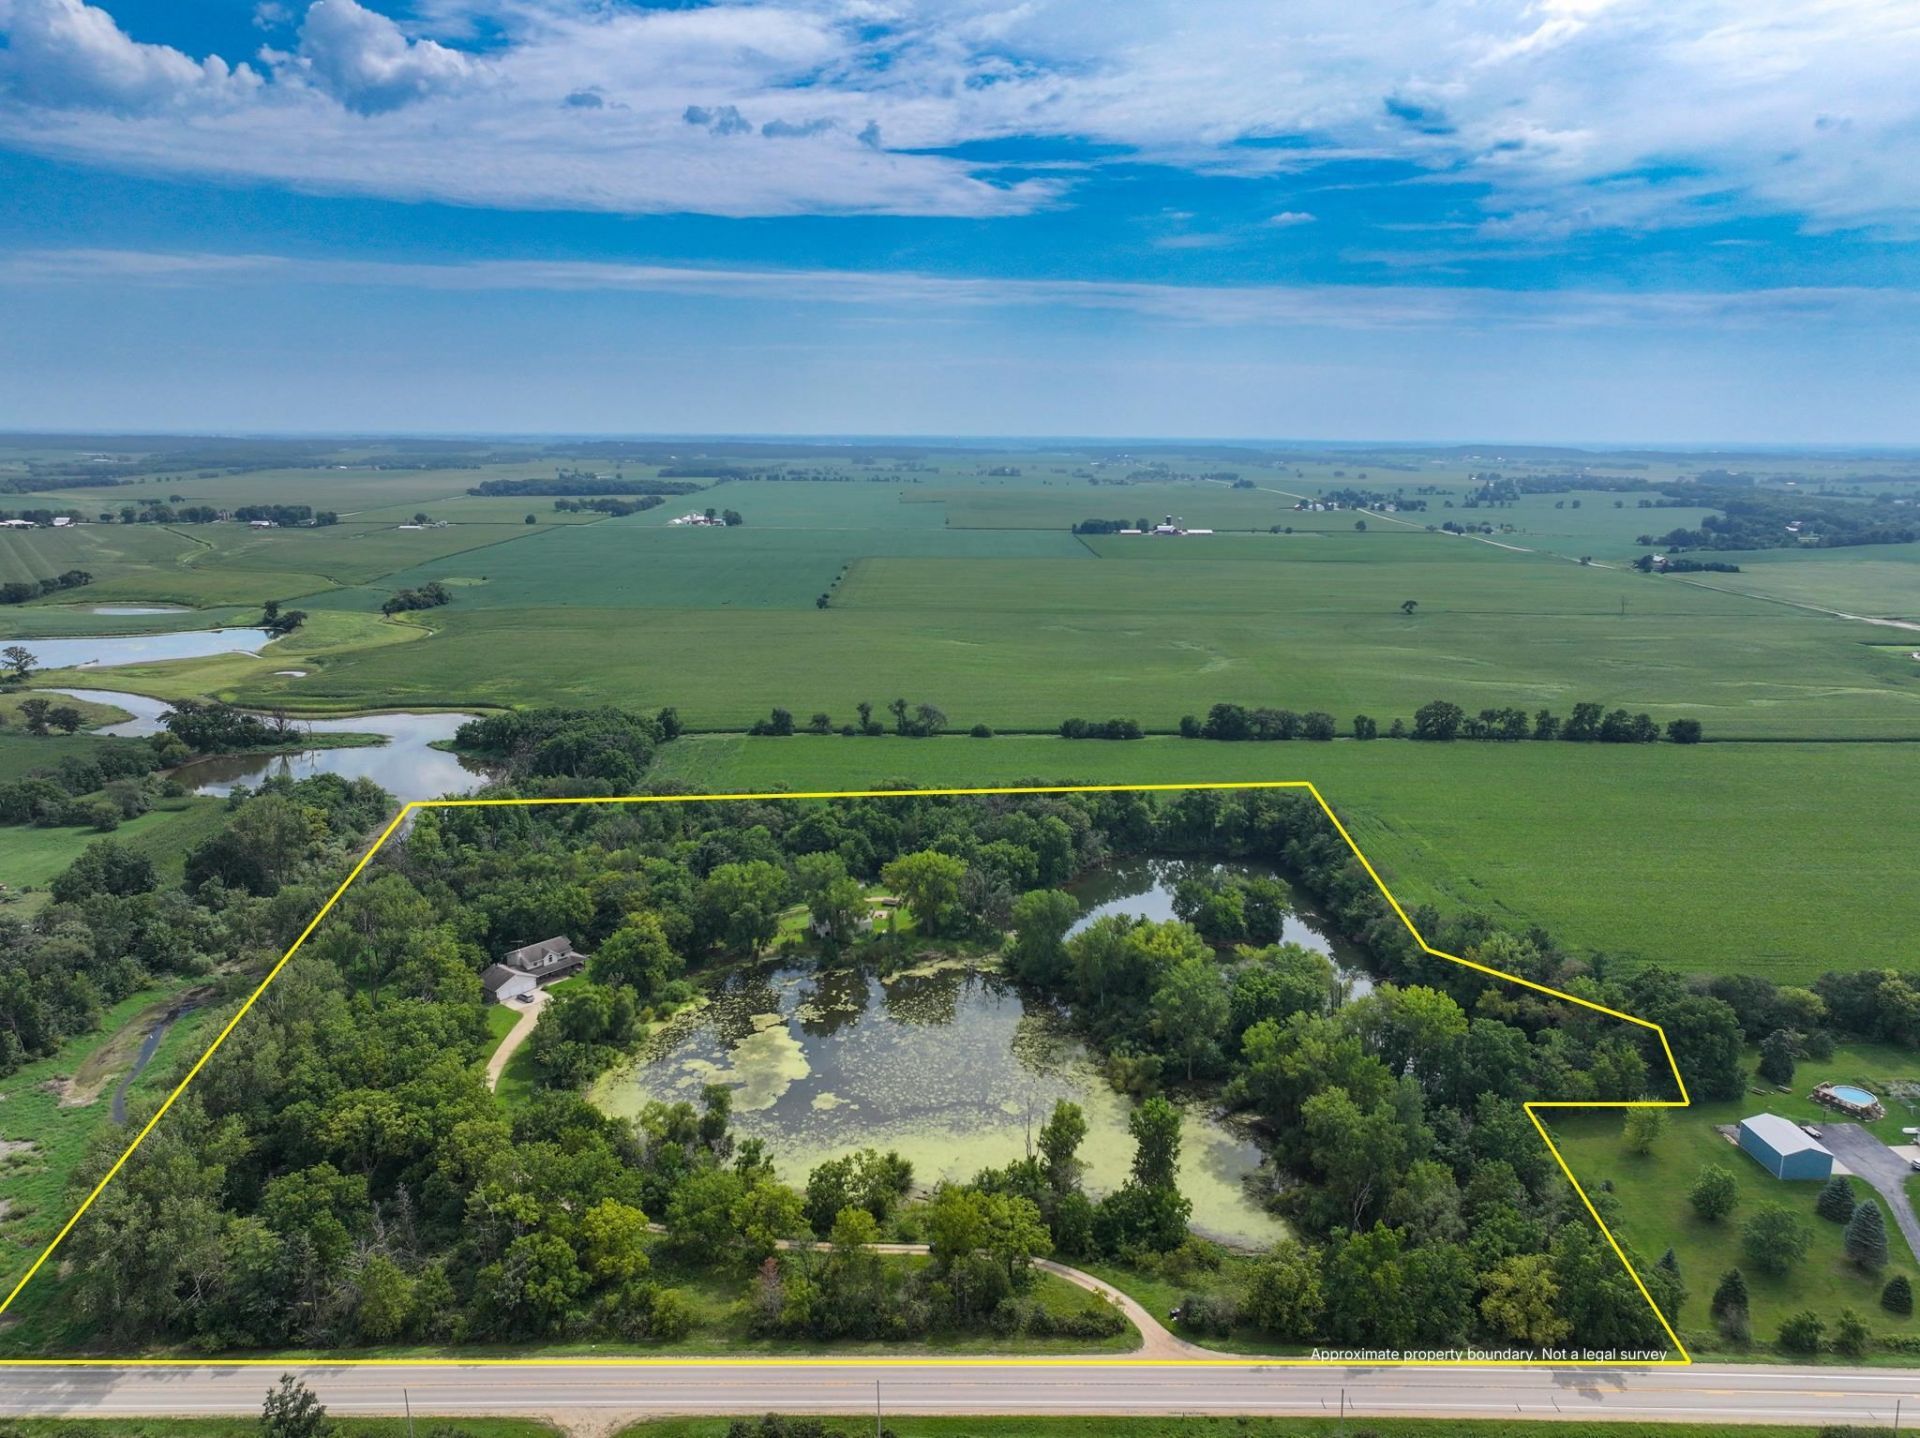
Outdoorsman's paradise on 18.75 acres offering the perfect combination of country living and outdoor recreation! This spacious 2-story home features a beautiful wraparound porch, oversized 3-car attached garage, large kitchen with breakfast bar and pantry, family room with fireplace, formal dining room and separate living area. Upstairs offers spacious bedrooms, a reading nook/loft, convenient 2nd-floor laundry and a large primary suite with jetted tub and dual-head shower. The basement includes a knotty pine rec room/office with additional space ready to finish. Outdoors, enjoy a fully stocked private pond aproximately 30 feet deep at its deepest point, trails and a 5-stall horse barn with concrete floor. Excellent habitat provides hunting opportunities for whitetail deer, turkey and waterfowl. A unique property for fishing, hunting, horses and country living! This is a rare offering in southern wisconsin! All sizes and Sqft approximate, buyer to verify if pertinent.
Property Features
Property Type: Residential - Single Family
Fuel Type: Liquid propane
Garage: 4 car attached
Lot Size:
Stories: 2.0
Taxes: $6,345
Year Built: 1994
Amenities
Vinyl
Feature Descriptions
Exterior: Vinyl
Garage: Attached, Detached, 4+ car, Additional Garage, Workshop
Heating/Cooling: Forced air, Central air
Lot: Rural-not in subdivision
Water/Waste: Non-Municipal/Prvt dispos, Well
Room Sizes
Primary Bedroom: 14x16 Level U
Bedroom 2: 12x12 Level U
Bedroom 3: 10x12 Level U
Kitchen: 18x15 Level M
Living/Great Room: 14x18 Level M
Local Schools
School District: Milton
Listed By / Shown By
Listed By
Agency Name: Whitetail Properties Real Estate LLC
Agency Phone: 217-285-9000
Shown By
Agent Name: Dana Vlasnik
Agent Phone: (815) 494-7819
Agency Title: Dickerson & Nieman Realtors
Estimate Your Payment
Estimated Payment
$ 2,416.67 per month $1,669.17 Principal & Interest $528.75 Property Tax $218.75 Homeowner's InsuranceChange Payment Information
This information, provided by seller, listing broker, and other parties, may not have been verified.
Copyright © 2026 South Central Wisconsin MLS Corporation. All rights reserved
Privacy Policy / DMCA Notice / ADA Accessibility


This site is hosted, designed and copyright
© 1994 - 2026 by
Delta Media Group, Inc. -- Patent Pending --
7938 E State Rd 59 | MLS# 2032126
This single family home located at 7938 E State Rd 59, Milton, WI 53563 is currently listed for sale with an asking price of $750,000. This property was built in 1994 and has 3 bedrooms and 2 full and 1 partial baths with 2536 sq. ft. E State Rd 59 is located within the Milton school district. Search Milton real estate on danavlasnik.dickersonnieman.com today.